
This article shares general educational information rather than a property-specific engineering assessment. A qualified professional should evaluate significant movement, structural damage and safety concerns.
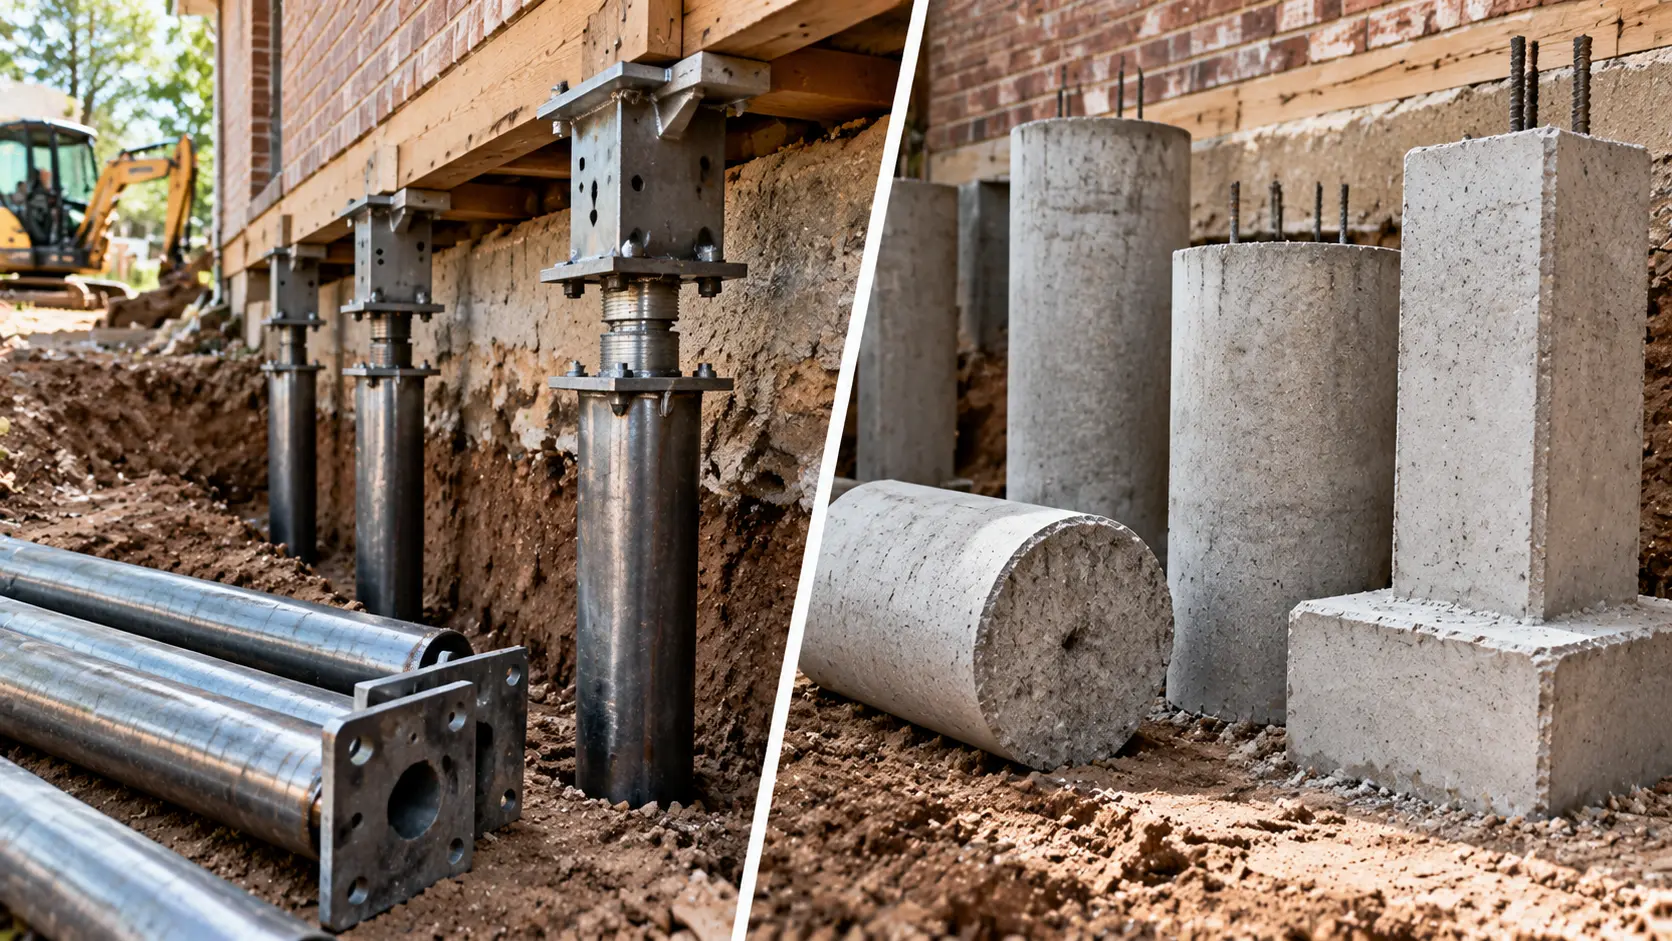
Steel push or resistance piers
These can be installed in sections under suitable structural loading conditions. Ask how the required support is determined, how capacity is verified and whether installation records are provided.
- System design and corrosion considerations
- Equipment access and available structural load
- Bearing criteria and documented installation results
Helical steel piers
Helical pier systems are rotated into the ground and may be used for selected underpinning conditions. Capacity and torque interpretation require method-specific engineering and installation controls.
Concrete systems
Some contractors offer driven or pressed concrete piling systems, while other sites use cast-in-place elements. The phrase “concrete pier” does not identify the complete design or installation quality.
Compare performance questions, not marketing
Ask what load the foundation must transfer, which layer will support it and how the work will be documented. The need for an engineer depends on the scope and structural risk. Read the warranty terms carefully.
What a foundation pier is supposed to accomplish
Underpinning aims to carry an appropriate portion of a building's load to support that can perform adequately under the intended conditions. The word pier is not a complete design. Capacity depends on the structural load, ground conditions, installation method, connection to the existing foundation and quality of workmanship. Steel and concrete are broad categories with several different systems inside each one. A contractor should explain which area has lost support and why the selected system is suitable. Ask how the support will be installed, what measurements or records demonstrate performance and which engineer or qualified designer is responsible where applicable. Avoid assuming a material choice by itself ensures a permanent result.
Steel push or resistance pier fundamentals
Push pier systems typically use steel sections installed with specialized equipment and reaction from the existing structure. Suitability depends on having adequate conditions for installation and a design that can transfer loads safely. The process may involve excavating at selected support locations, attaching brackets and installing segments to appropriate resistance or bearing criteria. Specific procedures vary among systems and manufacturers. Ask how the contractor determines the installation endpoint and whether it records pressures, depths and support locations. Questions about corrosion protection, bracket design and site-specific soil conditions matter as well. Do not accept a universal claim that a pier necessarily reaches bedrock, because that is not the only potential design criterion.
Helical piers are a different steel system
A helical pier is installed by rotating a shaft with helical plates into the ground using appropriate machinery. Its design involves loads, soil resistance, helix geometry, spacing and criteria for installation verification. Torque readings may be used in some engineered designs, but their meaning depends on the system and accepted correlations; a number alone cannot replace good design. Helical systems may be useful where a particular load or access constraint makes them appropriate, but they are not automatically better than push piers. Ask whether the system is intended for compression, tension or another requirement and how it connects to the structure. The contractor should explain the design assumptions, documentation and relevant limitations before installation.
Different products called concrete piers
Concrete underpinning can refer to pressed or driven concrete segments, cast-in-place elements or other engineered support arrangements. These are not interchangeable simply because they contain concrete. Geometry, reinforcement, connection details, installation resistance and the ground actually supporting the element affect performance. Some installation methods create different disturbance and access requirements than steel systems. Ask for the precise system name, support layout, installation process and design basis. Compare how each proposal verifies adequate support rather than accepting an unsupported statement about material strength. A well-specified system can be appropriate in a suitable setting; a poorly documented one can create uncertainty regardless of whether it uses steel or concrete.
Bearing depth and the bedrock misconception
Advertising sometimes suggests that every proper pier must be driven until it touches bedrock. Actual design criteria vary with soil profile, loading, available strata and the installation method. Some systems can be designed to transfer loads to suitable material without reaching rock. Conversely, a shallow support may be inappropriate where soils continue to change or compress. Ask what supporting layer or resistance criterion the design uses and how that endpoint is established. The answer should address the local conditions of the particular property rather than assuming all East Texas sites have the same depth or geological sequence. A claim about depth without verified context can be less helpful than a documented capacity criterion.
What pier installation documentation should include
A homeowner can ask for the final support-location diagram, type of installed system and records appropriate to the chosen method. These might include depths, installation resistance, torque data, load tests or other documentation where specified. Request clarification about the installation criteria before work starts rather than discovering afterward that no records are available. The contractor should explain whether measurements are estimates, field observations or engineering verification. If unusual conditions arise during installation, ask how changes are reviewed and recorded. Photos of excavation and final restored areas can also be useful. Documentation helps future repairs and warranty claims, although it does not guarantee that unrelated areas of the foundation will never move.
Corrosion, concrete durability and site conditions
Material longevity depends on design, exposure, workmanship and conditions around the system. Corrosion risks for steel vary with soil chemistry, moisture and protective measures, while concrete systems have their own durability considerations involving mix, reinforcement and exposure. Ask which standards, coatings or product specifications apply to the offered system. A blanket promise that steel never corrodes or concrete never deteriorates should be questioned. Surface drainage and underground moisture may remain important after installation. The long-term behavior of the entire underpinning assembly, including brackets, connections and supporting soil, is more relevant than comparing bare material samples. Request manufacturer information when available, and have a qualified professional interpret site-specific concerns.
Access and disruption at a lived-in home
Underpinning can disturb landscaping, utilities, patios and interior finishes depending on where supports must be installed. Exterior work may require excavation beside the foundation, while selected interior locations can affect flooring and concrete. Equipment size, narrow property lines and buried pipes can influence the feasible system. Ask for a location plan before signing and identify which areas of the home or yard will be unavailable during installation. Clarify who locates utilities and what happens if hidden obstructions are found. Two pier systems with similar structural goals may have different disruption and restoration costs. A complete estimate should separate these considerations from the price of the pier materials themselves.
Stabilizing and lifting are not identical promises
Adding appropriate supports may improve structural stability, but it does not guarantee that a previously settled house can be returned to a perfect original elevation. Lifting can stress brick veneer, plumbing, windows, floors and interior finishes. Ask whether the proposal is for stabilization alone, a limited elevation correction or a specified target that can be measured. Understand the risks of attempting adjustment and the conditions under which a contractor would stop. A carefully worded plan should indicate what is expected after completion and what cosmetic work is excluded. Selecting steel versus concrete cannot substitute for clear limits on the actual repair objective and the condition of the structure.
Comparing two pier proposals fairly
Start with the diagnosis and repair area, then compare support quantities, spacing, system details, installation criteria and expected outcomes. A contractor proposing fewer supports may have identified a smaller affected area, or may be omitting work considered important by another evaluator. Ask each company to explain its reasoning rather than choosing based only on system material or total price. Clarify engineering involvement, plumbing considerations, restoration and any maintenance obligations. If the recommendations differ substantially, an independent structural assessment can be helpful before committing. Request written warranties for the exact repairs proposed. The comparison should reveal what each company is actually promising, not merely which marketing term sounds more reassuring.
Warranty limitations vary by company
Some warranties apply only to the installed supports or repaired section. Others have different performance thresholds, service processes, maintenance requirements or transfer provisions. Read the responsible company's full written warranty, not a summary headline such as lifetime. Ask how a future claim is evaluated and whether there are charges for site visits, adjustments or transfer. Different support materials do not automatically create different consumer protections; legal terms and issuer reliability matter. Keep the repair diagram, final installation information and signed contract together. When selling a home, those records may help a buyer understand the location and extent of past structural work. This information website does not issue provider warranties.
Choosing based on mechanism, not a slogan
No responsible comparison can declare one pier material best for every East Texas home. The appropriate selection depends on structural loads, soil behavior, equipment access, required performance and a sound installation procedure. Ask whether the proposed support is addressing confirmed settlement, an inferred problem or a different mechanism altogether. Piers intended for downward support loss do not automatically solve upward soil pressures. A qualified evaluator should connect the observed damage to the chosen engineering solution and identify uncertainties that need further investigation. Avoid accepting unsupported claims that all installations reach bedrock or that material strength alone determines installed capacity. A clear written scope and documented work are more useful than dramatic product comparisons.
Homeowner action checklist
Use the questions below to prepare for a professional discussion rather than trying to diagnose or lift your home yourself.
- What bearing or capacity criteria apply?
- Who designed or approved the repair location?
- How is installation documented?
- What utility, access and restoration risks exist?
- What future movement is excluded from the warranty?
What should happen next?
When information is incomplete or contractors provide conflicting recommendations, consider an independent Texas-licensed professional engineer for a defined assessment. Compare written repair scopes and warranty terms before selecting a provider.
If immediate structural safety is uncertain, avoid affected areas and contact the appropriate qualified professional or local emergency resource.