
This article shares general educational information rather than a property-specific engineering assessment. A qualified professional should evaluate significant movement, structural damage and safety concerns.
Symptoms to document
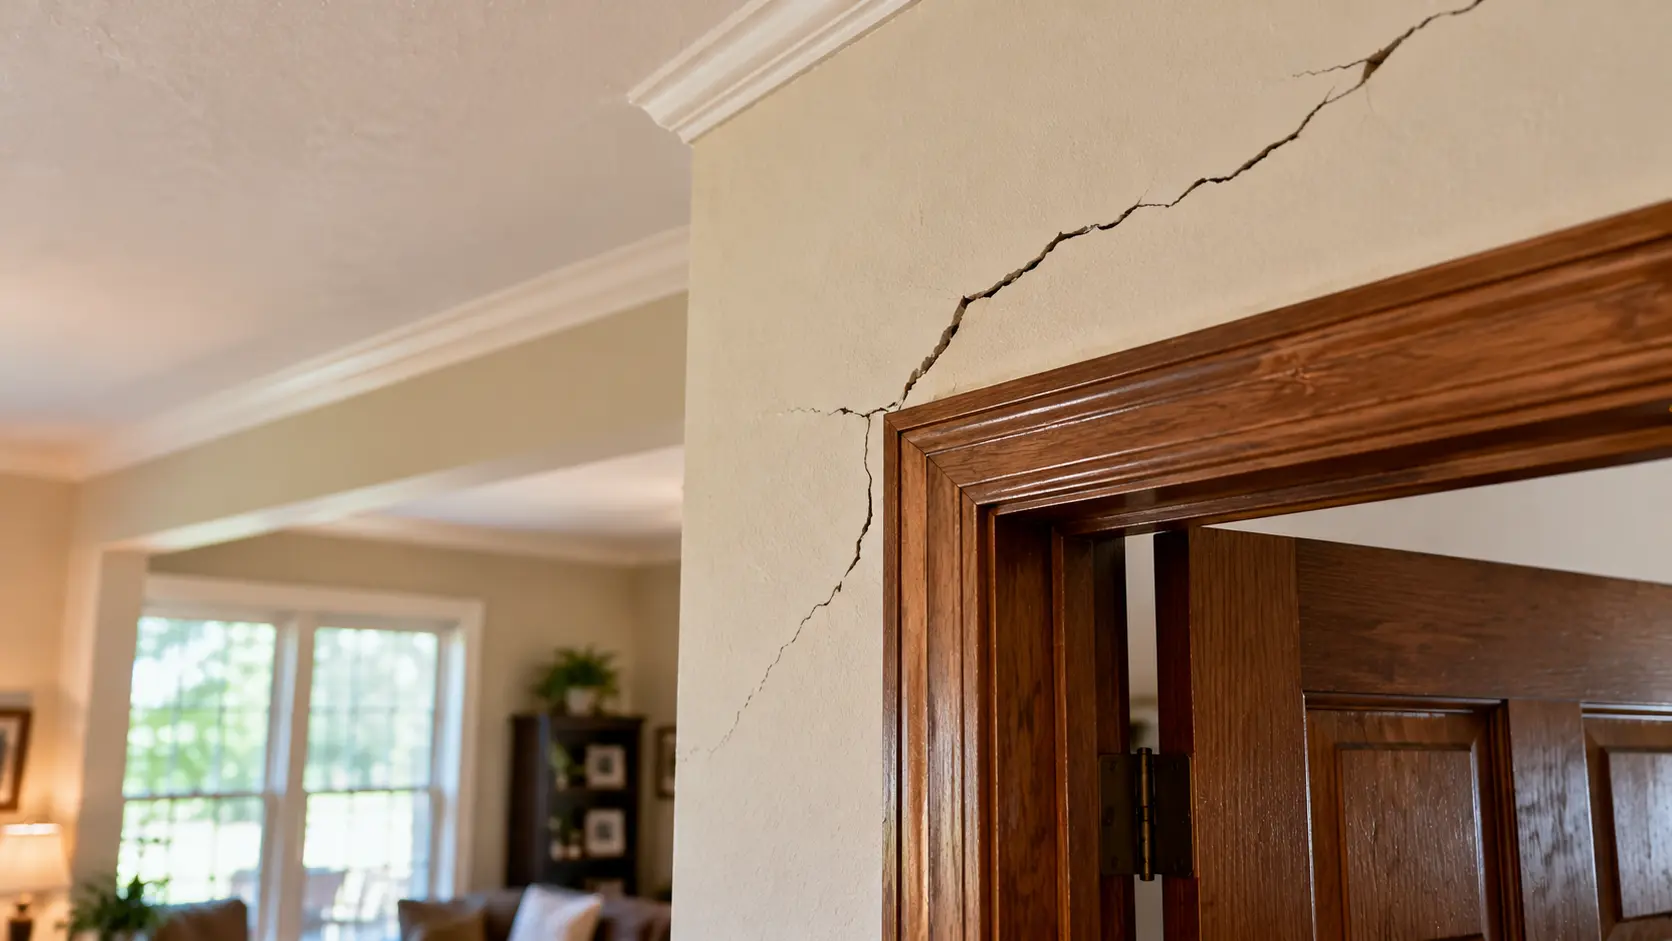
Photograph stair-step masonry cracks, diagonal drywall cracks, binding windows, newly uneven floors and gaps at frames. Put a date beside each observation and note which rooms or elevations are affected.
- Masonry cracking with displacement
- Newly sticking doors in multiple areas
- Separation around windows and ceiling trim
- Floor slope that appears to be changing
- Persistent runoff collecting at the foundation
What symptoms do not prove
Drywall joints crack, wood expands and contracts, and doors need adjustment. Cosmetic conditions can occur even when the main foundation is stable. Conversely, some movement is not obvious from a single crack.
When to move from watching to assessment
Multiple progressing symptoms, substantial displacement or concerning structural conditions support seeking qualified help. A sudden major change, damaged utilities or an apparent safety problem deserves prompt attention and appropriate precautions.
Questions for the evaluator
Ask how the provider distinguishes settlement, heaving, framing problems and ordinary shrinkage. If the recommended work is significant or proposals disagree, an independent professional engineer may help.
Read patterns rather than a single crack
One narrow line in drywall can result from normal joint movement, shrinkage, moisture or building movement. Instead of assuming the foundation is failing, look for a pattern across rooms and materials. A diagonal crack above a door, a stair-step crack in exterior masonry and a newly uneven floor deserve greater attention when they occur in the same area and change together. Note crack width, displacement, direction and whether the opening passes through several materials. The important question is not simply whether a crack exists but whether multiple observations indicate a change in how the building is being supported. Photos taken at different dates can be more informative than an isolated alarming image.
Exterior masonry and brick veneer clues
Brick veneer can crack because of movement in the supporting structure, temperature effects, material details or local distress. Stair-step joints, openings at corners and separation near window frames can draw attention to a particular portion of a home. Look for displaced edges and changes over time, not simply a line following mortar joints. Never assume the outer brick layer carries the house in the same way as its structural foundation. Moisture, lintels and wall ties also matter in a complete evaluation. Avoid filling a recurring crack merely to hide it before determining the cause. The best inspection records show both close-up detail and the wider wall elevation, so a professional can interpret the pattern.
Doors and windows that suddenly bind
A door that sticks after seasonal humidity changes may only need hinge or latch adjustment. But several doors becoming difficult to operate, especially alongside wall cracks or floor changes, can justify checking for structural movement. Document which corners rub, whether gaps change above or below the latch and when the problem began. Compare behavior across dry and rainy periods without forcing doors or making repeated alterations that erase the evidence. Window frames can also distort, though hardware failure or swelling may be involved. Photograph the opening and record dates before requesting an assessment. A contractor should consider framing and finish details as well as elevations before attributing every sticking door to the slab.
Floor slopes, gaps and elevation readings
Older homes are not always perfectly level, and a floor that has sloped for decades may be different from one that has changed quickly. Pay attention to growing gaps at baseboards, transitions where one room meets another, doors that no longer close and noticeable changes in walking surfaces. A ball rolling across a floor does not provide a dependable engineering measurement. Professionals may use leveling instruments or other methods to document relative elevations, but a single survey should be interpreted in light of construction tolerances, past work and symptoms. Ask whether a proposed repair targets active movement, an old condition or localized framing damage. Where safety or significant structural issues are suspected, seek a qualified assessment promptly.
Signs that water is part of the problem
Standing water near the foundation, overflowing gutters, wet crawlspaces and concentrated downspout discharge can be important observations. The presence of water does not prove that soil movement caused every crack, and dry ground does not rule out a buried plumbing leak. Note rainfall, irrigation changes, recent utility repairs and any areas where water repeatedly collects. Photograph runoff from a safe location during a storm rather than standing in hazardous water. Look for persistent moisture stains, eroded soil and vegetation changes around the building. Share these notes with the evaluator instead of assuming a particular drain or watering schedule will cure the foundation. Drainage correction and structural work are related but distinct decisions.
How to monitor a crack responsibly
Choose a consistent reference point and photograph the area from similar angles at recorded dates. Include a ruler for scale when it is safe to do so, and note whether repairs or changes in weather occurred between observations. Track whether a crack grows wider, becomes displaced or appears alongside new symptoms. Avoid destructive probing, removing structural materials or entering unstable crawlspaces to collect evidence. A crack-monitoring device may help in some cases, but accurate interpretation depends on placement and the surrounding conditions. If movement is rapid, structural elements appear unsafe or utilities show damage, monitoring should not delay a qualified assessment. The aim is an honest history, not a home diagnosis.
When to seek an urgent evaluation
Rapidly widening cracks, substantial new displacement, a visibly failing support, severe sagging or apparent damage to structural connections deserve prompt professional attention. A home with a suspected safety problem should not be treated as a routine cosmetic appointment. Keep people away from visibly unsafe areas and contact qualified local help when immediate hazards exist. Sudden utility damage, gas odors or active water leaks can require their own emergency response independent of foundation questions. Do not attempt to jack up the house or remove braces yourself. For less urgent concerns, note when the problem first appeared and request a properly scoped inspection. The ability to explain what changed, and how quickly, helps the evaluator prioritize the investigation.
What a contractor inspection should cover
Ask the person evaluating the home to describe visible symptoms, locations and any measurements taken. The discussion should distinguish direct observations from theories about what caused the damage. A good explanation may cover drainage, plumbing, soil, framing and the actual foundation type rather than focusing only on a sales recommendation. If the inspection is offered at no charge, confirm whether it is performed by a repair contractor or an independent engineer; these are different services. Request the conclusions in writing, including areas not inspected and any recommended further testing. When the suggested work is expensive, make sure the proposal explains why those particular parts of the structure need intervention and what outcome is expected.
What an elevation survey can and cannot reveal
Relative floor elevations can help show high and low areas, but they do not reveal by themselves when movement happened or why. A home may have been constructed with minor variations, or floors may contain later renovations and different covering thicknesses. More than one reading over time can help reveal changes when methods and reference points are consistent. A qualified evaluator should interpret an elevation map alongside cracks, drainage history, framing conditions and available plans. Ask whether the proposed repair is based on confirmed movement, inferred movement or a precautionary assumption. Be cautious about claims that a single measurement proves one soil mechanism without considering the complete building.
Distinguish cosmetic symptoms from structural concerns
Drywall joints, caulk lines and tile grout can show changes even when the primary load-bearing system remains adequate. Conversely, important support deterioration in an inaccessible crawlspace may not be visible at a painted wall. An inspector should identify which materials carry loads and which merely finish or protect surfaces. Repainting a recurring wall crack may make the room look better but does not establish the cause. Structural repairs should be justified by the affected components and a credible explanation of behavior. If the issue involves significant movement or conflicting findings, an appropriately licensed engineer can be engaged for an independent defined assessment. This is particularly important before approving disruptive repairs solely on the appearance of minor finishes.
Prepare for the inspection with a clear history
Before the appointment, gather photographs, dates, previous foundation repair documents, plumbing work records and any available floor plans. Write down when doors began sticking, which cracks changed, whether irrigation or grading was altered and where water collects after storms. Avoid telling the contractor your preferred diagnosis as though it were established fact; present the observations and ask for a reasoned explanation. If a previous contractor suggested piers, share the written scope so the new evaluator can identify any disagreement. Ask what evidence would confirm or weaken the proposed explanation. A prepared history often leads to more useful discussion than walking from room to room looking only at visible cracks.
Choosing a sensible next step
The next step might be monitoring, plumbing investigation, drainage corrections, targeted framing work, structural engineering or a repair proposal. The appropriate choice follows the evidence and the urgency of the situation. Request written descriptions of what is known, what remains uncertain and how recommended work is expected to address the observed symptoms. Compare scopes rather than promises of making every crack disappear. If a provider proposes immediate major work but cannot describe the movement mechanism, seek another qualified opinion. Keep the final documents for future comparison and prospective property purchasers. This website is an independent information and phone-connection service, so any inspection or repair terms are those of the actual participating contractor.
Homeowner action checklist
Use the questions below to prepare for a professional discussion rather than trying to diagnose or lift your home yourself.
- Record dates and measurements
- Photograph cracks with a ruler for scale
- Note rainfall, irrigation and known leaks
- Track which doors and windows change
- Avoid concealment of recurring symptoms before diagnosis
What should happen next?
When information is incomplete or contractors provide conflicting recommendations, consider an independent Texas-licensed professional engineer for a defined assessment. Compare written repair scopes and warranty terms before selecting a provider.
If immediate structural safety is uncertain, avoid affected areas and contact the appropriate qualified professional or local emergency resource.