
This article shares general educational information rather than a property-specific engineering assessment. A qualified professional should evaluate significant movement, structural damage and safety concerns.
How slab systems carry loads
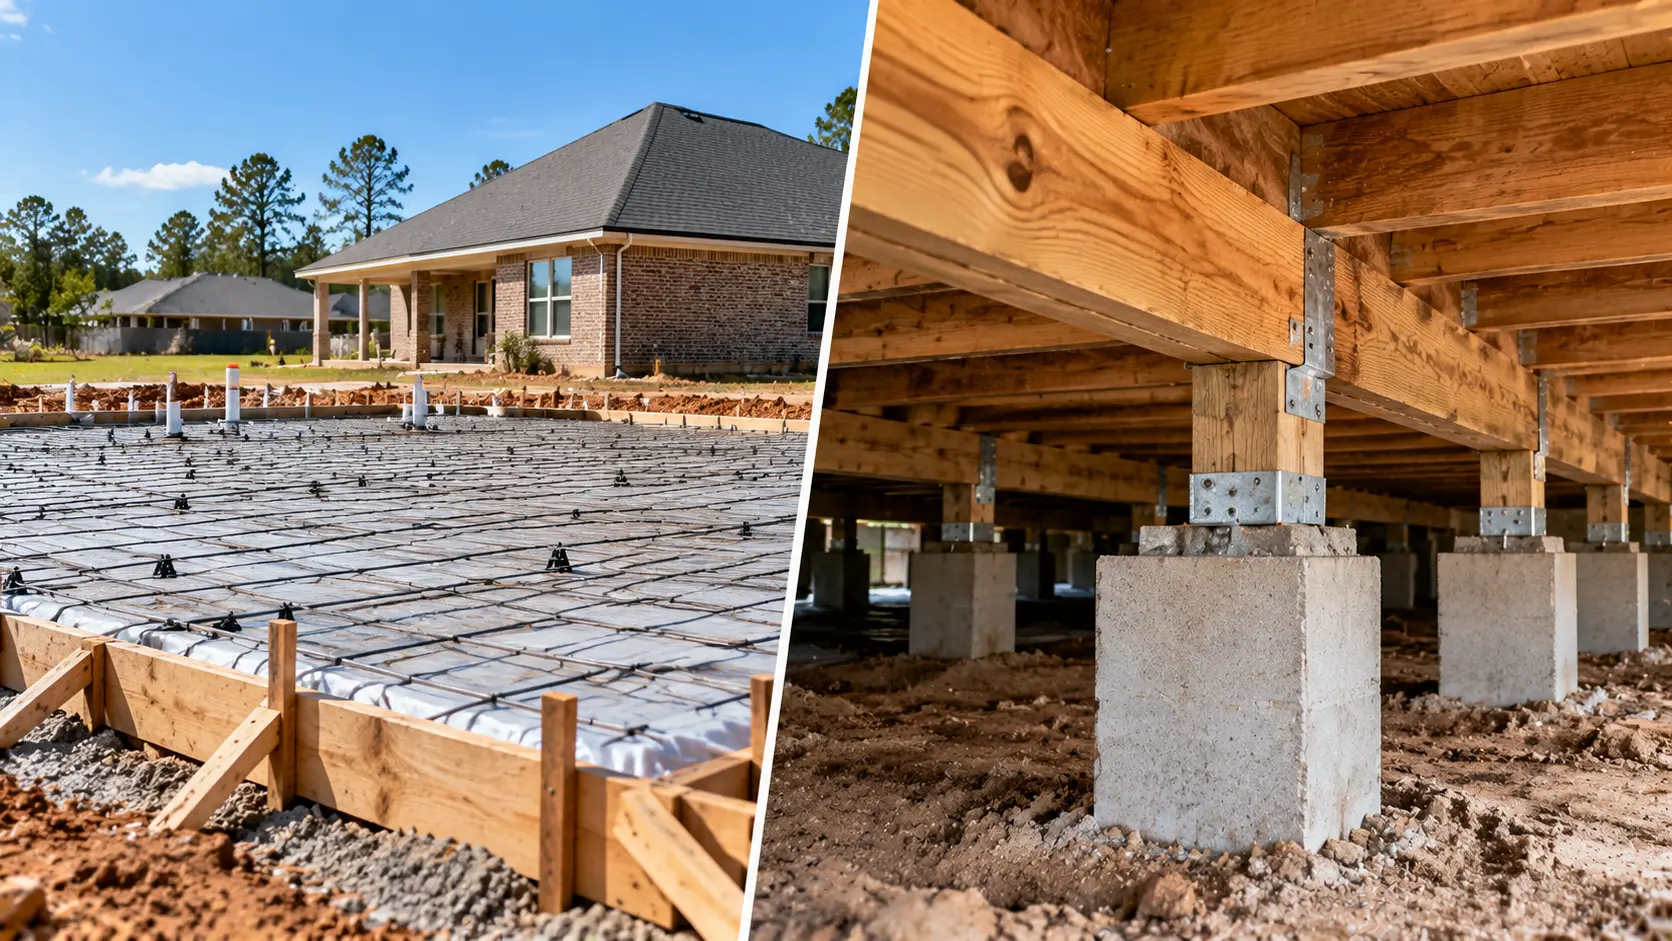
A concrete slab transfers structural load to the prepared supporting ground. Cracks may occur for multiple reasons; repair options depend on whether the issue is concrete distress, movement, drainage or another mechanism.
- Slabs may have varying reinforcement and construction systems.
- Floor elevation readings and structural symptoms may be relevant.
- Some cases need soil or plumbing investigations.
How pier-and-beam systems carry loads
A raised floor relies on joists, beams, piers and footings. Damage can be localized in framing, at a support point or under the ground. Accessible crawlspace observations are often important.
Typical evaluation differences
Raised floors may expose water-damaged wood or uneven supports, while slab evaluation may depend more on crack patterns, elevation measurements and site observations. Neither foundation type is automatically superior.
Comparing repair scope and long-term maintenance
A sound proposal addresses the actual affected components and may include moisture measures, carpentry, underpinning or monitoring. Read exclusions and ask who will restore damaged finishes.
The load path beneath each type of house
A slab-on-grade house typically transfers loads through concrete and prepared supporting ground. A raised pier-and-beam floor transfers weight from floor framing through beams and supports into footings or soil. Those different load paths mean a similar looking wall crack can have different causes. A raised floor may sag because a wood member deteriorated, while a concrete slab may experience localized displacement or cracking. Before considering any remedy, identify the actual foundation configuration and any additions that may use a different system. Ask how a proposed method restores or supports the load path rather than merely making floors look level. This helps distinguish a structural repair from a cosmetic adjustment.
Common slab warning signs and their limits
Potential signs at a slab house include changes in floor elevations, masonry cracks, binding doors and cracks or separations in finishes. None of these proves that the slab requires piers. Concrete can crack from shrinkage and other mechanisms without a significant structural support issue. Floor coverings can conceal or exaggerate the underlying pattern. An evaluator should document distress, consider drainage and plumbing and relate the symptoms to any measured changes. Ask which areas of the slab are believed to have moved, how that conclusion was reached and whether monitoring or further testing would help. It is reasonable to request a written explanation before approving intrusive work inside or outside the home.
Raised floors and crawlspace evidence
Pier-and-beam construction may offer visible access to joists, girders, pier locations and utility lines, depending on crawlspace clearance. A sagging room could indicate deteriorated framing, movement at supports or both. Moisture staining, damaged wood, corrosion and poorly placed shims require separate attention. Access should be performed safely; cramped crawlspaces may contain pests, exposed electrical equipment or unstable materials. Ask whether the inspector examined representative parts of the load path rather than assuming floor slope is caused by soil settlement. A good proposal identifies the particular beams, joists or supports to address and states how replacement or adjustment will be verified. The objective is adequate structural performance, not unnecessary lifting of unaffected areas.
The role of moisture differs across systems
Water can matter to both structures, but the most immediate pathways differ. Surface runoff concentrated near a slab may influence soil conditions, while trapped crawlspace moisture can deteriorate wood and affect air quality or insulation. A raised house may also suffer ground movement beneath piers, and a slab may be affected by hidden plumbing leaks. Neither foundation type is exempt from careful drainage management. Document downspout discharge, site grading, standing water, irrigation and accessible plumbing. Ask which conditions are contributing factors and which require separate remediation. Structural repairs without a plan for a confirmed moisture problem may leave the original source of damage unaddressed.
How the inspection methods differ
A slab evaluation may rely on relative elevation measurements, crack patterns, observable concrete condition, drainage review and additional tests where warranted. A pier-and-beam inspection adds examination of the floor framing, support spacing, footing condition and accessible crawlspace environment. Both require attention to the building's history, previous repairs and recent changes. An elevation survey is not enough by itself to establish when or why a building moved. Ask what the evaluator could not inspect and whether the uncertainty could affect the repair recommendation. For major or contested structural decisions, an independent licensed professional engineer may be worth engaging before selecting the contractor's preferred system.
Different repair methods and expected outcomes
Selected slab problems may call for underpinning, concrete work, drainage changes or monitoring, depending on the diagnosis. Raised-floor repairs can include beam or joist replacement, support adjustments, new footings and moisture measures. The word leveling does not describe a single standardized process. Ask whether the contractor intends stabilization, limited adjustment or replacement of damaged structural components, and how completion will be documented. Moving an existing structure can damage finishes or utilities, so risks and practical limits should be discussed. A method that works for one foundation type may not apply to the other. Compare systems based on the actual load path and cause rather than a universal claim of superiority.
Cost and access comparisons
A crawlspace can make some framing repairs more accessible than work under a slab, but low clearance, water, utilities and deteriorated materials can also make it complicated. Concrete slab work may require excavation or cutting finishes to reach selected supports. Prices depend on site conditions, extent of damage, materials, engineering and restoration; neither system is automatically cheaper to maintain or repair. Ask for unit quantities, location diagrams and restoration exclusions instead of accepting blanket comparisons. A written estimate should state who handles plumbing, drainage, permits and additional testing. When comparing two homes, differences in age, construction and soil conditions may be more important than the foundation label alone.
Long-term inspection and upkeep
Homeowners with either foundation type should pay attention to drainage, gutters, plumbing leaks and changes in doors or flooring. Raised homes may also need periodic observation of accessible crawlspace moisture, wood condition and support connections. Slab homes can benefit from keeping records of visible cracks and any elevation surveys or previous underpinning. Never enter unsafe access areas or attempt structural adjustments as routine maintenance. Keep records of repairs, warranty coverage and any moisture-management instructions from qualified providers. Maintenance is not a guarantee against future movement, but a clear history helps identify changes and supports better assessment when problems appear. Ask the actual repair company which obligations affect its warranty.
Special considerations for additions and mixed foundations
A home that has been extended may have a combination of foundation systems, construction ages and movement behavior. A slab addition attached to a raised-floor house, for example, may show cracks near the junction without both parts requiring the same repair. Framing changes, roof loads and separate drainage paths should be considered. Look for evidence of previous renovations and obtain drawings where available. The evaluator should avoid treating every room as part of one uniform foundation. Ask whether movement is occurring at a transition, within a specific system or across the entire building. A focused engineering opinion may be valuable when the configuration is unusual or repairs could affect the connection between sections.
Selling or buying a house with either foundation
Buyers often focus on visible cracks, but the key documents are earlier inspections, engineering reports, repair descriptions and warranty details. A seller should preserve records identifying exactly where supports or beams were changed and whether drainage corrections were completed. A prior repair is not by itself proof of an ongoing failure or a universal guarantee of future stability. Buyers should ask which areas are covered by a warranty and whether its transfer conditions have been satisfied. An independent assessment may help interpret conflicting descriptions during a transaction. The comparison between slab and pier-and-beam should consider condition, maintainability, accessibility and the actual property rather than broad claims that one system is always better.
Questions that reveal whether a proposal fits
Ask the contractor to identify the foundation type and explain its observations from the supporting structure to the finished floor. For a slab, inquire about movement evidence, planned supports and whether plumbing or soil investigations are needed. For raised framing, request details on joists, beams, piers, footings and moisture conditions. Determine how the proposal will address each diagnosed defect and what remains excluded. Ask who is responsible for restoring disturbed materials and what measurements or photographs will be provided after work. If the proposal seems based only on floor slope or a crack count, seek an explanation that accounts for the complete load path before proceeding.
What a homeowner should decide next
The right next action depends on severity, progression and safety rather than a preference for a foundation category. A small historic irregularity may be monitored; extensive cracking or damaged support members may call for prompt qualified assessment. Do not attempt hydraulic lifting, shimming or demolition without proper expertise. Document the symptoms and obtain a written scope that distinguishes diagnosis, structural work, moisture corrections and cosmetic restoration. If recommendations conflict or the potential cost is significant, consider a separate licensed engineer's evaluation. Compare any repair proposals against the measured evidence and their actual warranties. The final responsibility for an inspection or repair rests with the contracted provider, not the information website displaying this guide.
Homeowner action checklist
Use the questions below to prepare for a professional discussion rather than trying to diagnose or lift your home yourself.
- Identify foundation type from accessible construction details
- Distinguish framing damage from ground movement
- Review observed moisture and drainage
- Request a foundation-specific method and warranty
- Ask whether additional engineering is justified
What should happen next?
When information is incomplete or contractors provide conflicting recommendations, consider an independent Texas-licensed professional engineer for a defined assessment. Compare written repair scopes and warranty terms before selecting a provider.
If immediate structural safety is uncertain, avoid affected areas and contact the appropriate qualified professional or local emergency resource.