
This article shares general educational information rather than a property-specific engineering assessment. A qualified professional should evaluate significant movement, structural damage and safety concerns.
Step 1: describe and document the problem
Before a visit, write down when symptoms began, where cracks or floor changes appear, whether there have been plumbing or drainage changes and what repairs were previously performed.
Step 2: inspect and explain the findings
A provider should distinguish visible evidence from assumptions and explain what its assessment can and cannot determine. For significant structural concerns, ask whether an independent engineering report makes sense.
Step 3: review the written repair plan
Compare support locations, selected methods, material quantities, work exclusions, site preparation, safety and utility considerations. Avoid committing based solely on a verbal promise.
- Methods, quantities and boundaries
- Engineering and permit responsibility
- Payments, schedule and change orders
- Cleanup, finishes and landscaping restoration
Step 4: document installation and closeout
Ask for records appropriate to the chosen system and a copy of the signed warranty. Confirm any required follow-up or maintenance obligations and how to reach the actual provider.
Before calling: organize a condition history
Write down the symptoms that led you to seek help: cracking, uneven floors, sticking doors, dampness or other changes. Record dates and locations, and gather photographs from different points in time. If the home has undergone previous repairs, assemble the contract, diagrams and warranty records. Note plumbing leaks, major grading changes, recent construction and any unusually concentrated runoff. This information helps a professional understand what may be changing rather than seeing only a snapshot. Avoid labeling every symptom as settlement before the visit. A clear chronology can also help compare competing recommendations and reduce confusion when several people inspect the same property. If a serious safety condition is present, seek appropriate qualified assistance without postponing action for additional documentation.
What happens during an initial assessment
A contractor may review visible defects, examine the foundation type, consider drainage and plumbing, and take relative elevation measurements. The extent of a free assessment varies, so ask exactly what it includes. Some issues require more invasive evaluation or an independent professional engineer; a contractor estimate does not automatically constitute an engineering report. The evaluator should discuss areas that could not be seen and distinguish observations from assumptions. Ask how the suspected mechanism connects to the proposed repair. A useful written summary identifies symptoms, likely affected areas and further questions that could change the recommendation. Do not treat the inspection as complete merely because someone has quoted a number of piers without explaining why they are needed.
When an independent engineer enters the process
A Texas-licensed professional engineer may be appropriate when movement is substantial, recommendations conflict, repairs are expensive or structural conditions are unusual. Agree on the scope of the engineering service before the visit. A defined assessment might include measurements and written findings, but not necessarily a full repair design or subsurface testing. Ask whether a signed report, sketches, recommendations or additional investigation will be provided. An engineer can review evidence independently of a contractor who sells repair work, but still must work within the information obtained. Share the report with repair bidders and ask them to explain how their proposals address its findings. Keep any required design and professional-service documents for later reference.
Understanding the repair proposal and diagram
The proposal should show where work will occur and what components or supports will be installed or modified. Look for quantities, methods, installation criteria, adjustment limits and what is excluded. A slab plan might specify exterior or interior support locations; a raised-floor scope may identify particular beams, joists and piers. Find out whether excavation, concrete removal, restoration of finishes and moisture corrections are included. Ask who controls changes if unexpected conditions appear. A useful proposal explains the relationship between the observed defects and the selected method. Without that connection, comparing prices does not reveal which contractor offers the most appropriate work. Avoid relying solely on a verbal assurance that the entire house will be level afterward.
Contracts, payments and scheduling
Before signing, verify the legal business responsible for the repairs, its actual contact information and whether subcontractors will perform parts of the job. Review payment milestones, deposits, scheduling assumptions, cancellation terms, change-order procedure and dispute resolution. Weather, utilities and unexpected site conditions may affect timing, so ask how delays will be communicated. Determine whether permits or engineering involvement are required for the particular scope and who obtains them. Read all warranty terms rather than relying on advertising. Keep copies of every signed document and receipt. A written contract should define both what will be done and what remains outside the scope, including damage to landscaping or interior finishes.
Preparing the property for installation
The contractor should explain access requirements, storage locations, protected areas and expected disruption. Exterior work can disturb plants, hardscaping and irrigation; interior support locations may require moving belongings or removing flooring. Utility protection and safe access are important. Ask when household members may enter work areas and whether water, electricity or plumbing will need to be interrupted. Photograph the current condition of affected spaces and identify valuable or fragile items to move. If soil or structural movement presents an immediate hazard, follow the directions of qualified professionals rather than attempting preparation yourself. Good coordination reduces surprises and gives the crew appropriate working conditions, but it does not replace technical oversight of the repair.
What crews may do during support installation
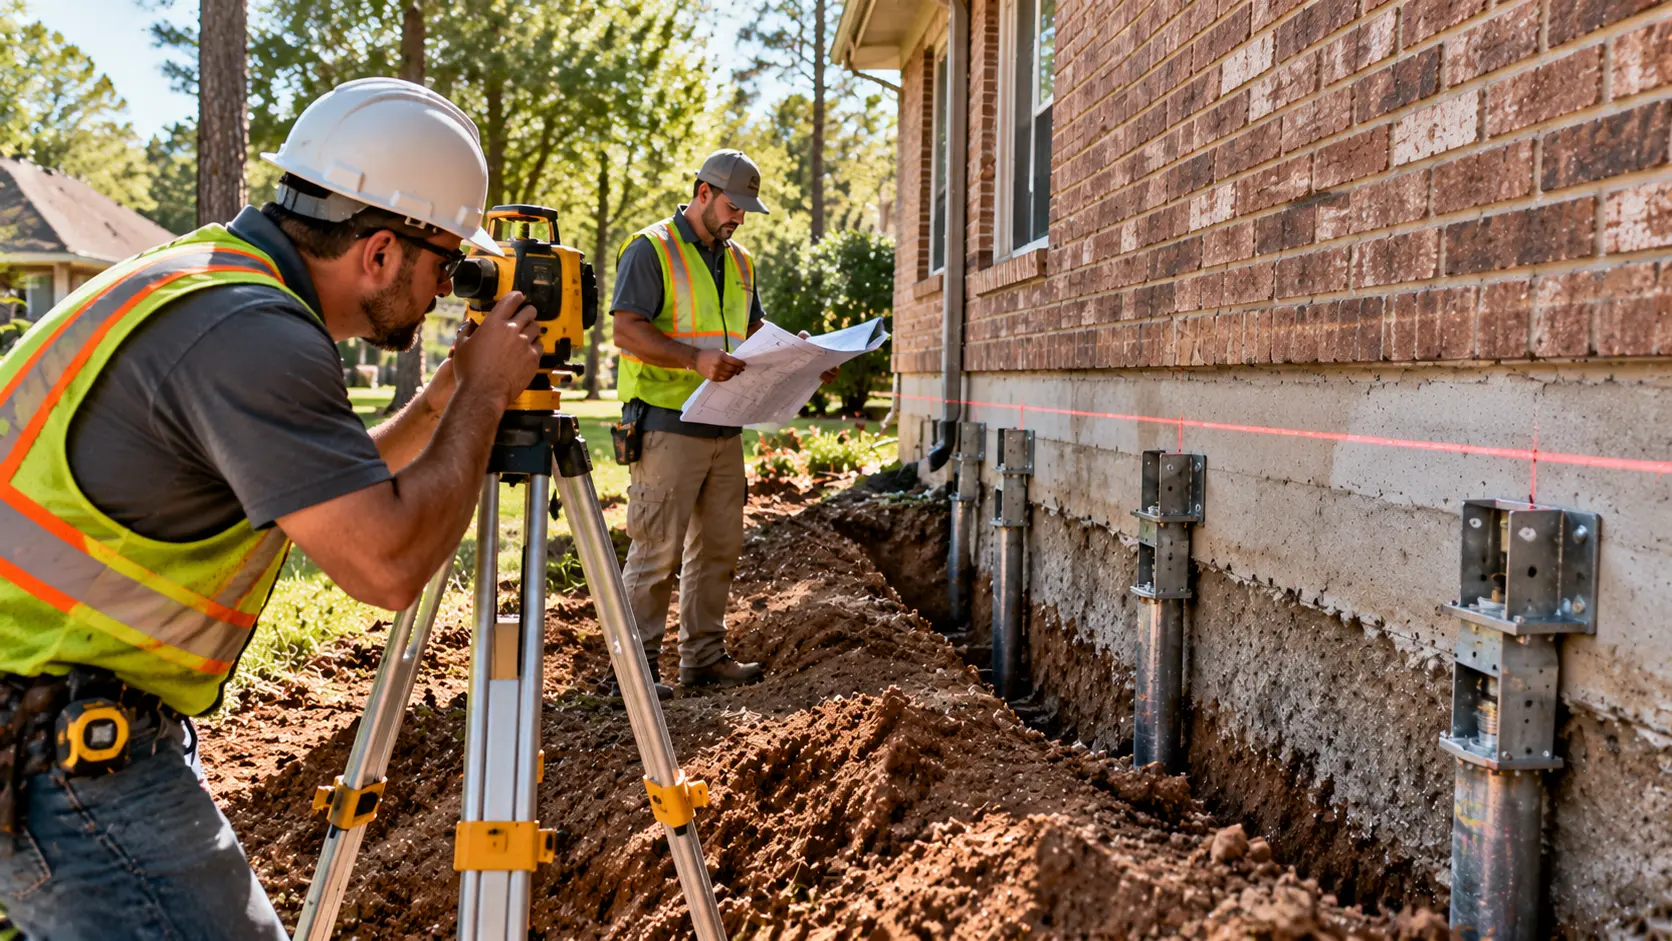
The work depends on the selected method and foundation type. Exterior underpinning may involve excavation, placement of brackets or supports, installation to specified criteria and later backfilling. Raised-floor repairs may involve replacing damaged wood, modifying footings or adjusting selected support locations. Water-management projects involve different trades and may occur before or after structural work. Ask who supervises installation and what records demonstrate compliance with the agreed scope. If the crew encounters an unexpected condition, request a documented explanation before approving extra work. Avoid entering active work areas. Homeowners should not be expected to direct structural operations, but they should receive clear communication about progress, changes and any risks to utilities or finishes.
What leveling attempts can and cannot promise
A repair plan may seek stabilization, limited adjustment or a measured elevation change. Existing cracks, masonry, framing stiffness and plumbing connections can constrain how far a structure can safely move. A contractor should explain the target, the process for monitoring adjustments and when work would stop to avoid damage. Do not assume that installing piers automatically returns every floor to original construction elevations. Cosmetic repairs to drywall, doors, tiles and trim may remain necessary afterward. The contract should say whether these are included. Ask whether final elevations will be recorded and compared with the initial measurements. The objective is an agreed, documented structural outcome rather than a broad slogan that the building is fixed forever.
Quality control and closeout documents
At completion, ask the provider to show what was installed or changed and whether any planned items were omitted. A final package may include photographs, a support-location diagram, measurements, system-specific installation records and a signed warranty. Find out who handled engineering oversight, permits or final inspections if those were required. Walk the affected areas together and prepare a written punch list for agreed restoration work. Keep a copy of paid invoices and change orders. If a concern remains unresolved, request a clear explanation before treating the project as closed. Documentation supports future maintenance, resale questions and warranty claims, even though it cannot guarantee that unrelated sections of the structure will never move.
Restoration after structural work
Excavation, support installation or adjustments can leave disturbed soil, concrete, landscaping and finishes. The contract should separate structural work from restoration, including who patches slab openings, reinstalls floor coverings and repairs trim or masonry. Ask when it is appropriate to perform cosmetic repairs, particularly if additional movement monitoring is recommended. A restored surface should not conceal an unresolved water problem. Confirm that trenches are safely backfilled, debris is removed and access areas are left in an agreed condition. If separate contractors are required, record who schedules and pays for them. A complete closeout includes practical responsibility for the property, not only a claim that the new supports have been installed.
Aftercare, maintenance and warranty claims
Review the written warranty for covered areas, performance criteria, responsible company, claim process and exclusions. Some agreements may require drainage maintenance, notice of remodeling or timely transfer to a future owner. The words lifetime warranty are not a substitute for reading those terms. Keep prior inspection findings and photographs so that later changes can be documented accurately. Watch for newly developing symptoms without interpreting every small finish crack as proof that a repair has failed. If a covered issue is suspected, follow the claim procedure and provide clear records. Make sure you know which business performs warranty service; an information or call-connection website is not the same as the company that completed the work.
When a second opinion remains appropriate
A homeowner can seek an additional evaluation before authorizing work or afterward if new symptoms arise and the cause is disputed. Significant structural safety concerns, unexpected continuing movement or a major disagreement between providers may warrant professional engineering advice. Ask an independent evaluator to review the original scope, installation information, measurements and observed conditions. Avoid assuming that any later crack proves the previous contractor was negligent or that every new issue falls under a prior warranty. A measured approach considers what the original work was designed to address and whether conditions have changed elsewhere. Keep records, communicate concerns in writing and base decisions on documented findings rather than conflicting sales claims.
Homeowner action checklist
Use the questions below to prepare for a professional discussion rather than trying to diagnose or lift your home yourself.
- Before-and-after condition documentation
- Itemized written scope and contract
- Written warranty and exclusions
- Clear restoration responsibilities
- Any required engineering or permit documents
- Provider contact information for future issues
What should happen next?
When information is incomplete or contractors provide conflicting recommendations, consider an independent Texas-licensed professional engineer for a defined assessment. Compare written repair scopes and warranty terms before selecting a provider.
If immediate structural safety is uncertain, avoid affected areas and contact the appropriate qualified professional or local emergency resource.